
Raiffeisen branch in Wiltz, banking area
A full renovation: electrical panels, KNX and lighting
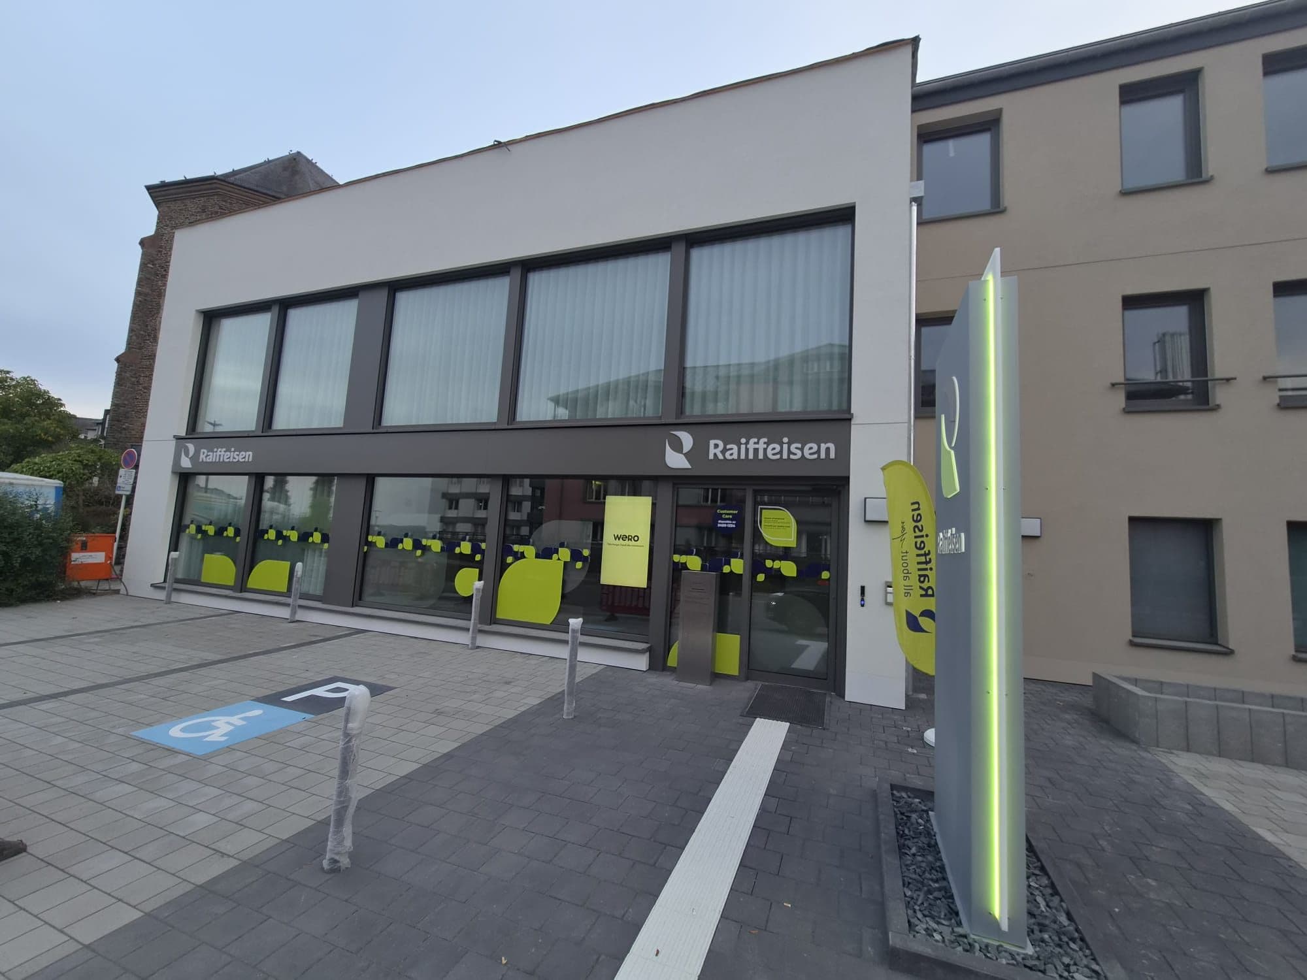
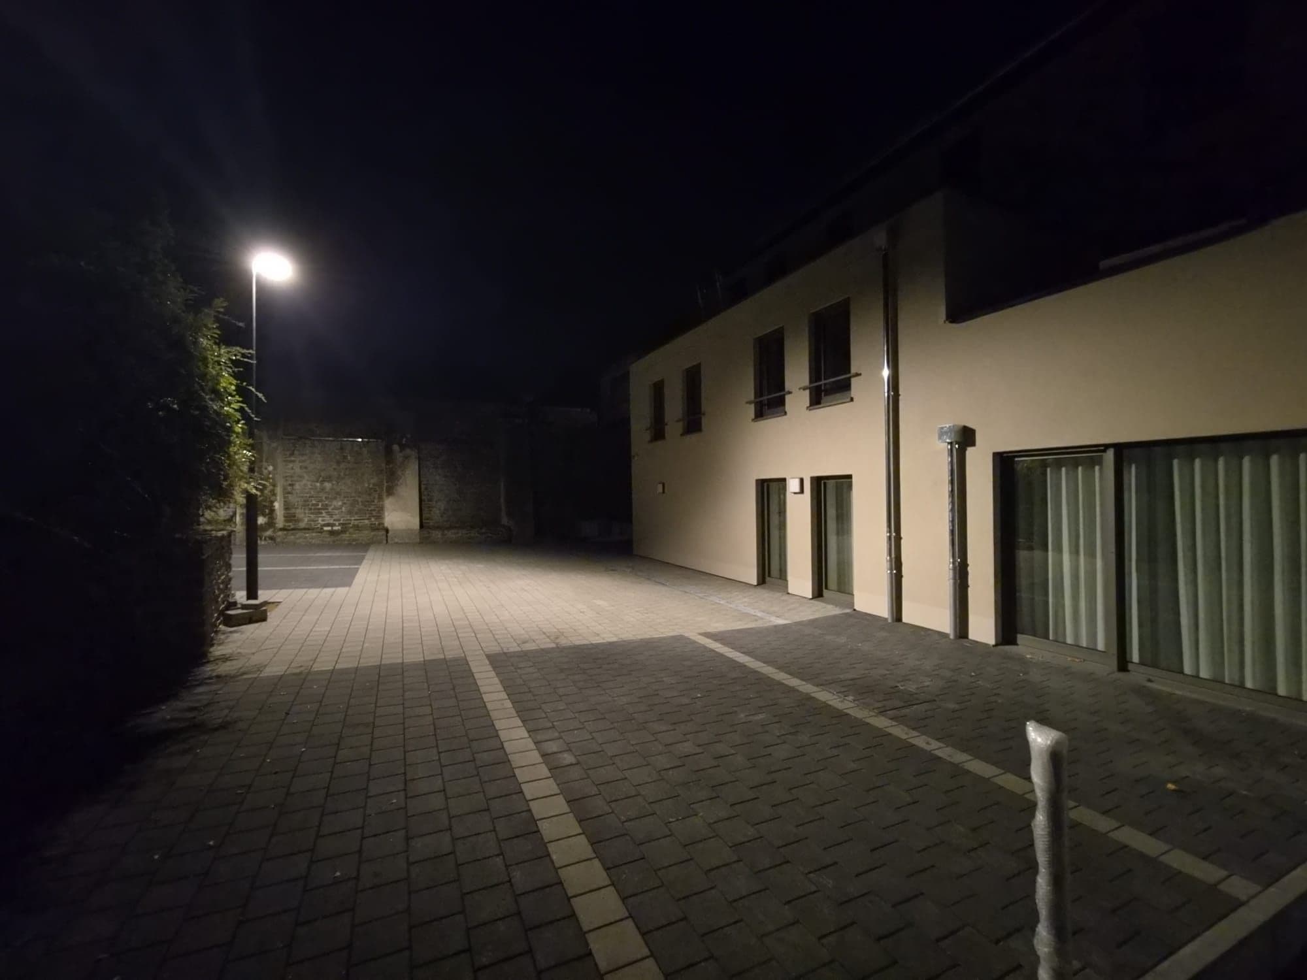
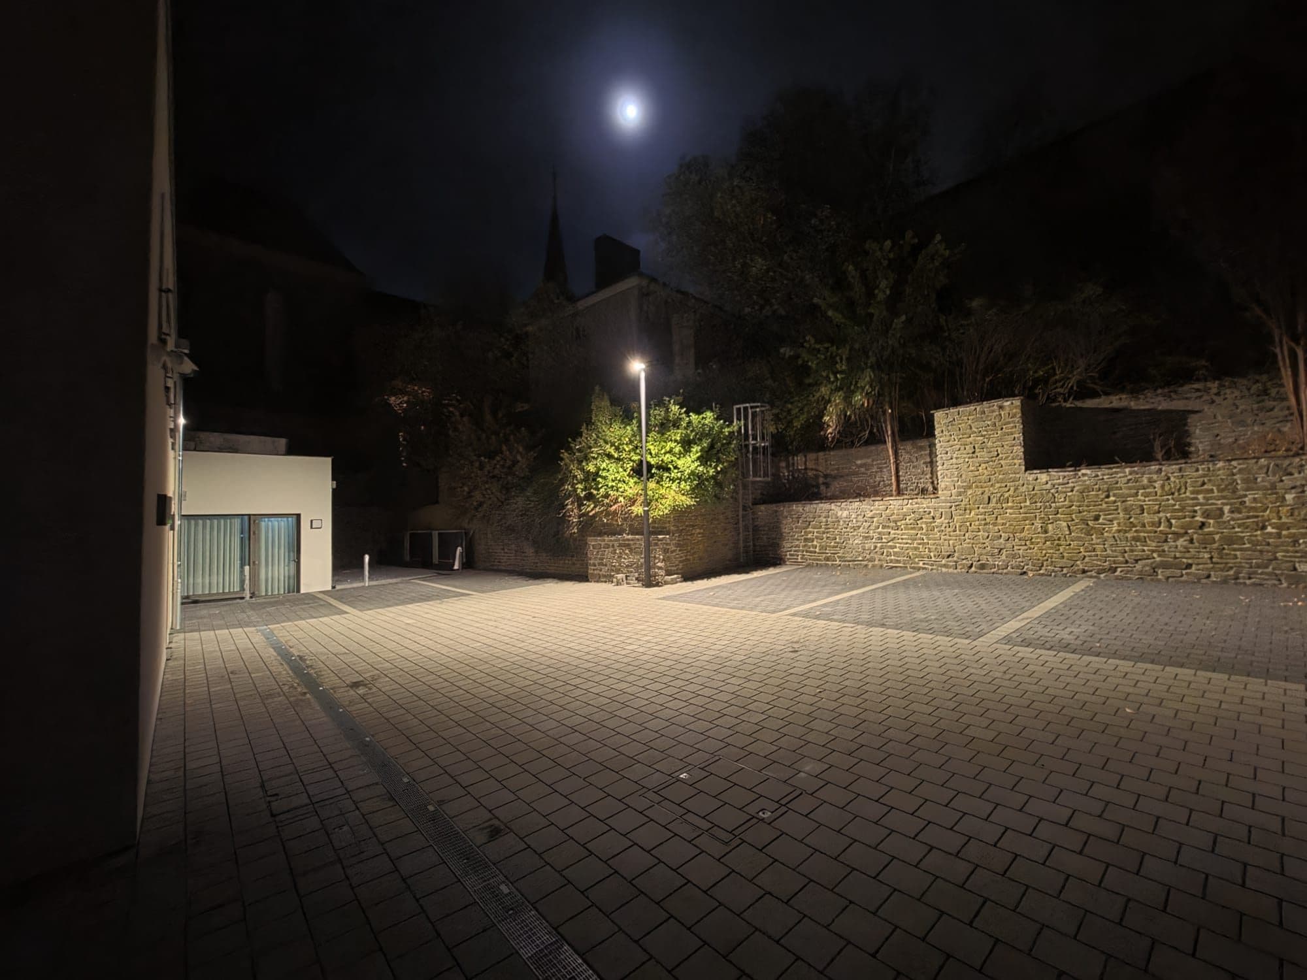
CDEL took part in the complete renovation of the banking area of the Raiffeisen branch in Wiltz, now completed. After several months of work in close cooperation with the architect, the engineering office and the other trades, the result is a modern, elegant and welcoming branch. Behind what you see lies all the technology: from the infrastructure hidden in the walls to the visible finishes, for comfort, safety, performance and ease of use.
What we delivered
- Electrical panels and circuit distribution
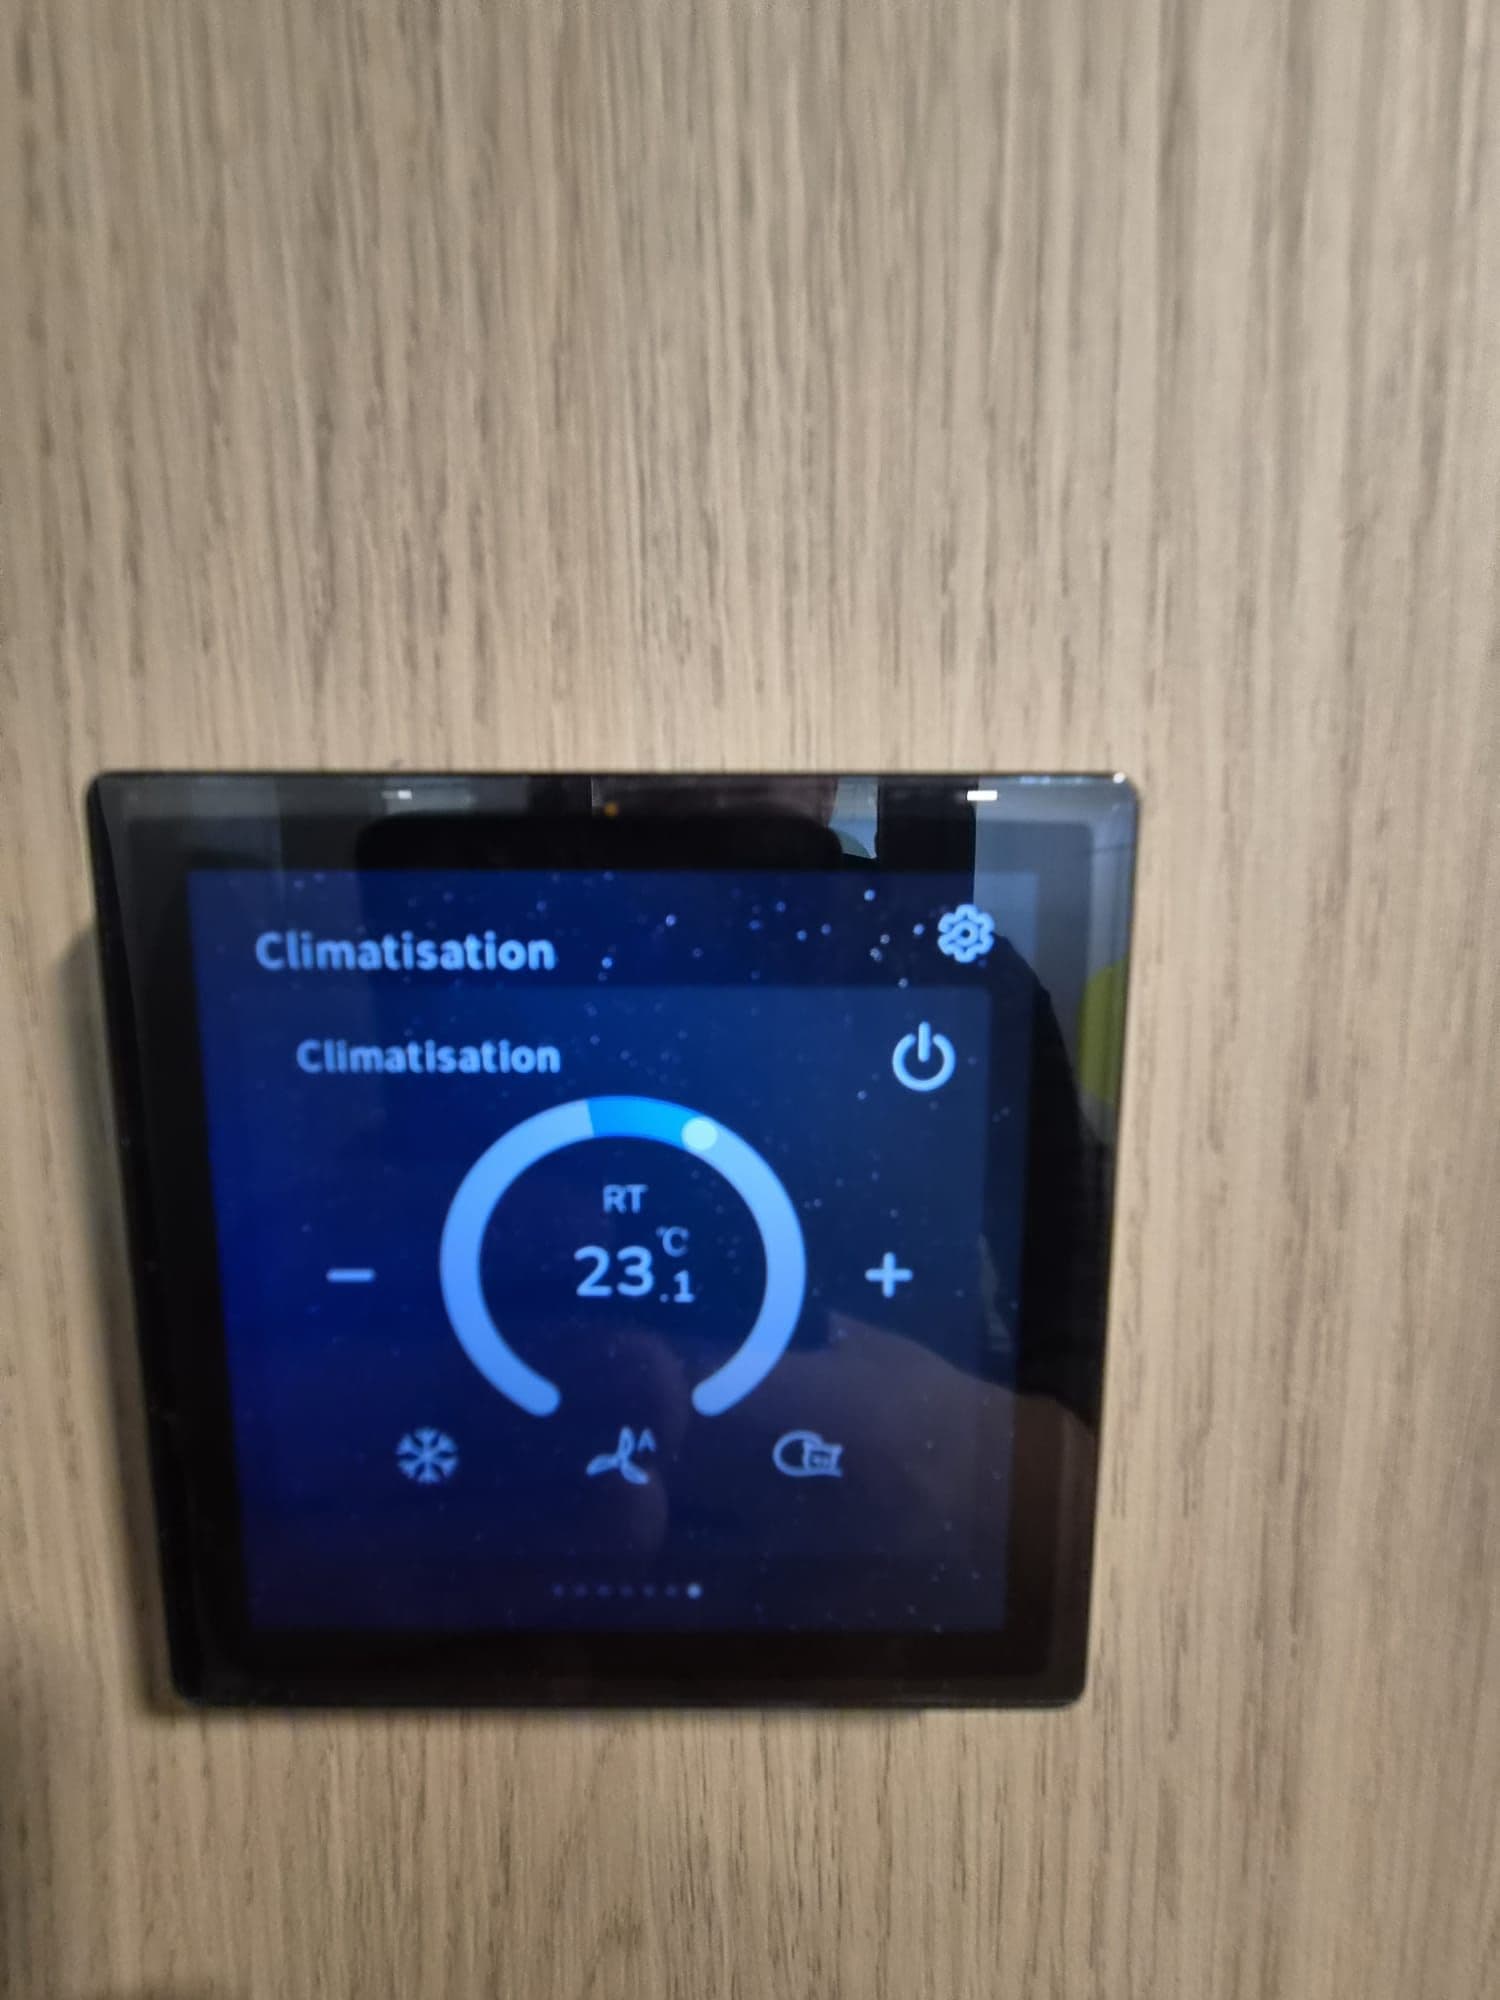
- Complete installation and programming of the KNX system
- Blinds controlled by KNX
- Heating, cooling and fan-coil ventilation managed by KNX
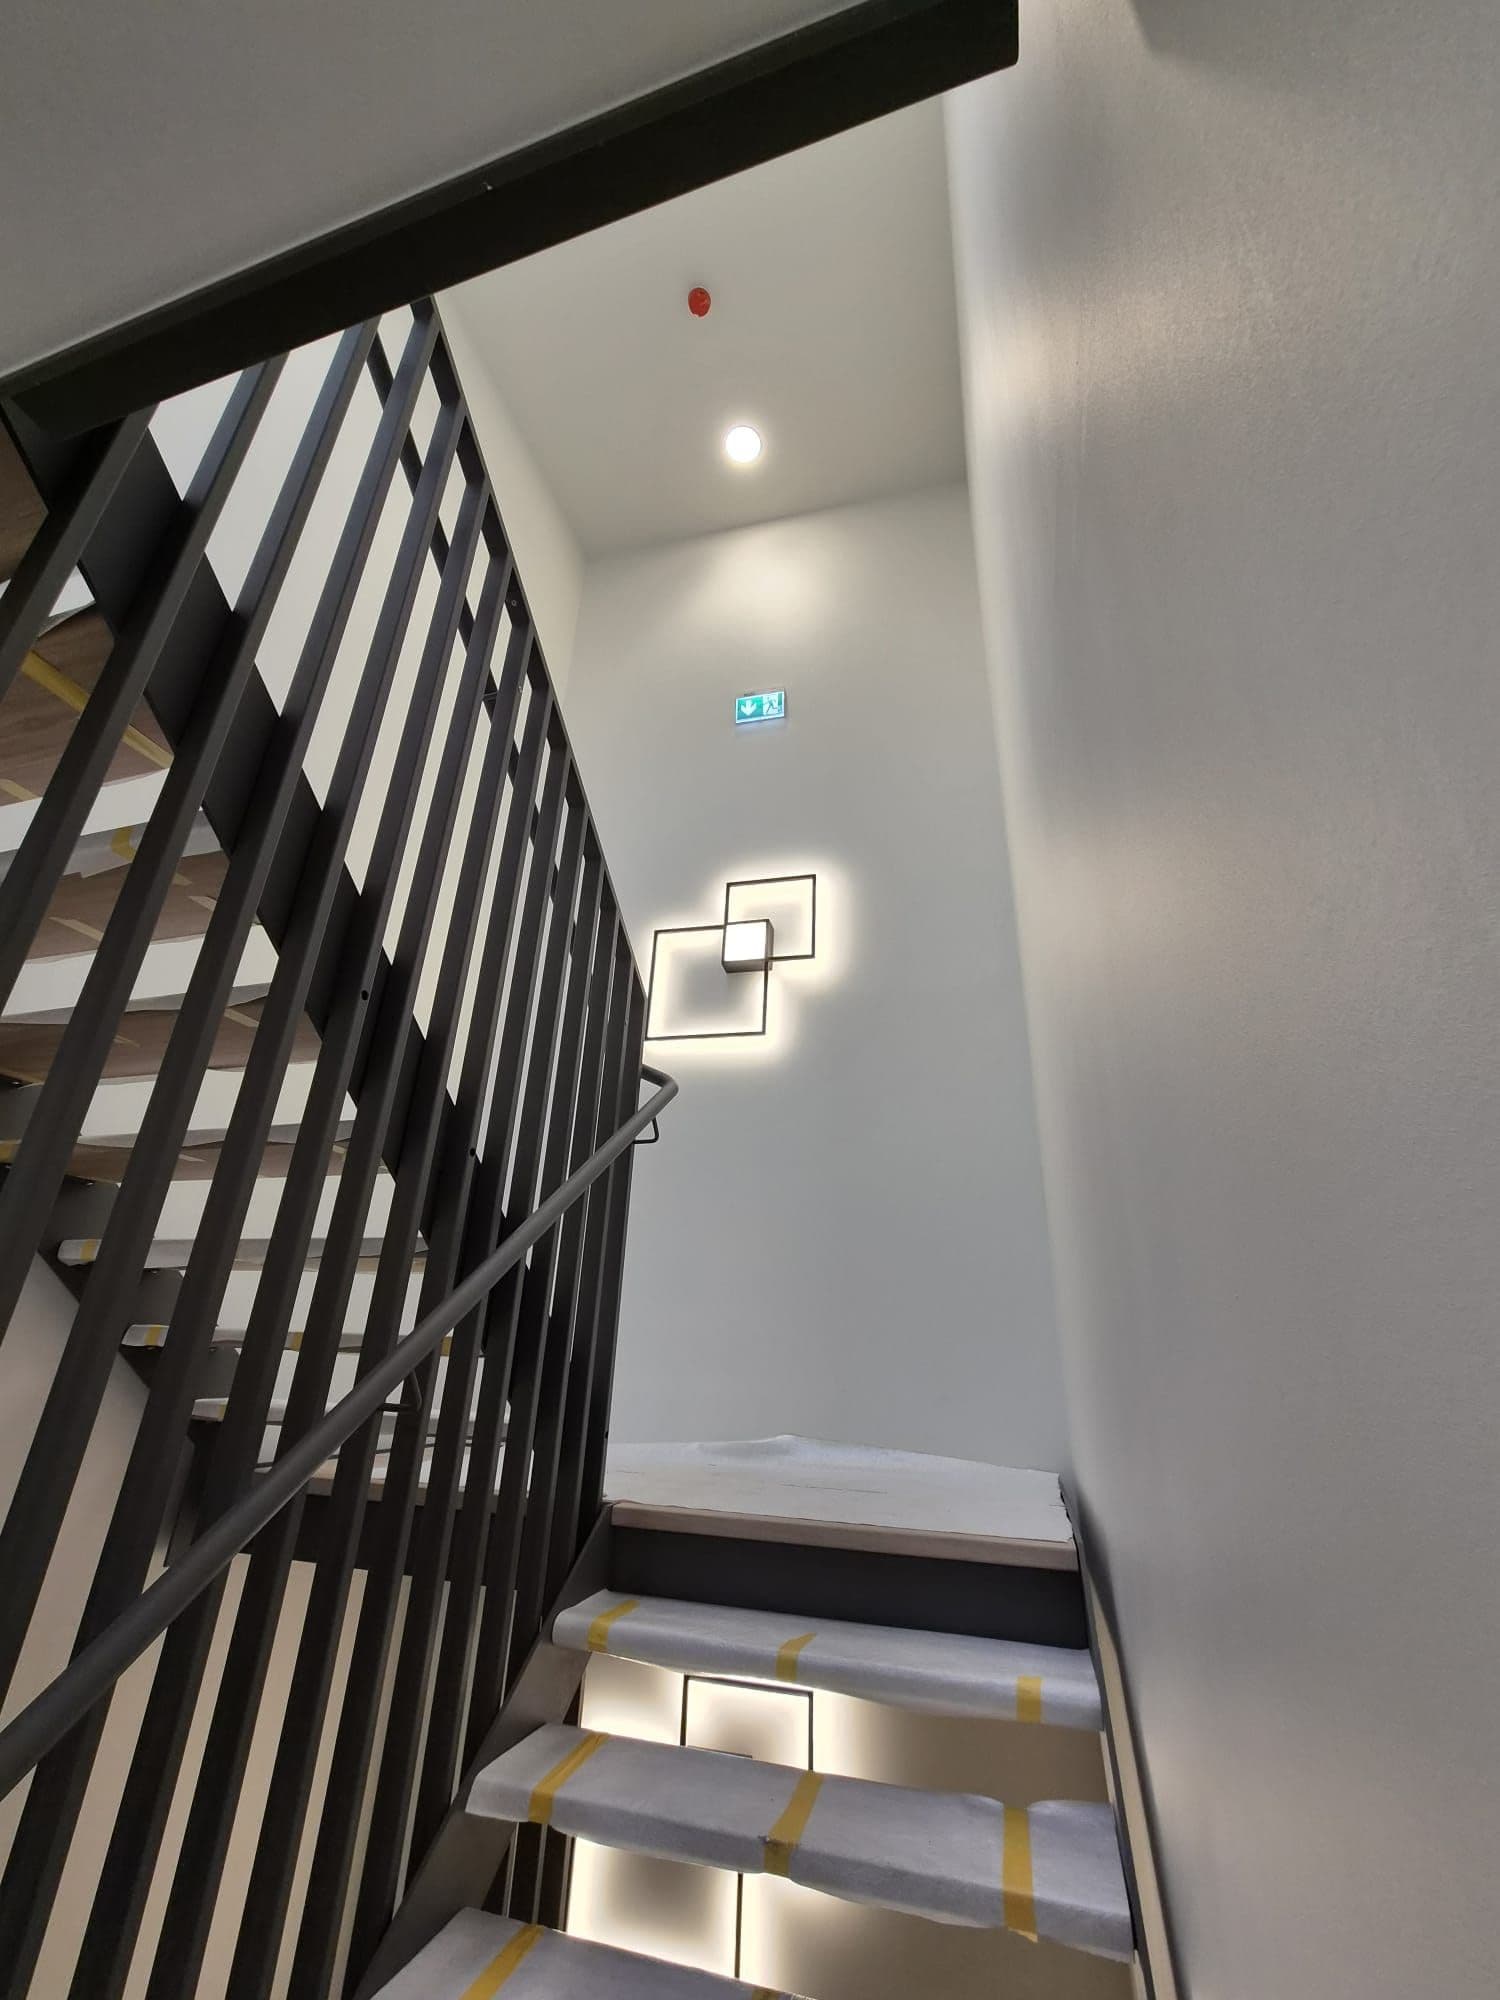
- Fitting of luminaires and KNX equipment after the painting work
- Architectural and functional lighting
- Zennio equipment and 2N video door entry
- Cabling integrated into partitions and structural work, coordinated from the earliest phases
Partners
Architect: SCAHT Architecture & Développement · Engineering office: Misko Ingénieurs-conseils · Touchèque Lux sàrl (drywall and plastering) · Building contractor (structural work): JANS · Blinds and windows: Servalux · Heating, cooling, ventilation: Schumacher · Painting: Feltus Peinture · Lighting: RZB, Thorn, Zumtobel, BEGA (thanks to Carl Mettler, Windhof) · Zennio and 2N (thanks to Marco Zenner) · Electrical supplies: YESSS Elektro Foetz and C.E.E. Comptoir Électrique d'Esch (Lightelec, Ehlerange)
THE PROJECT IN PICTURES
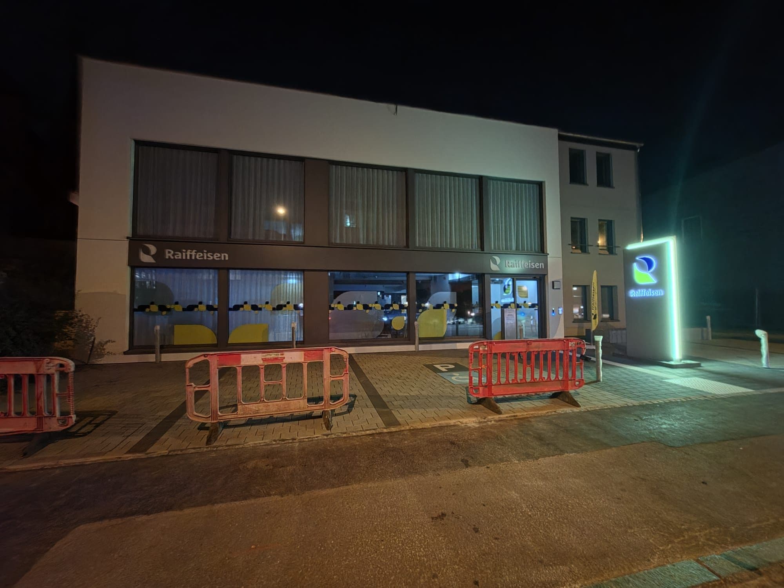
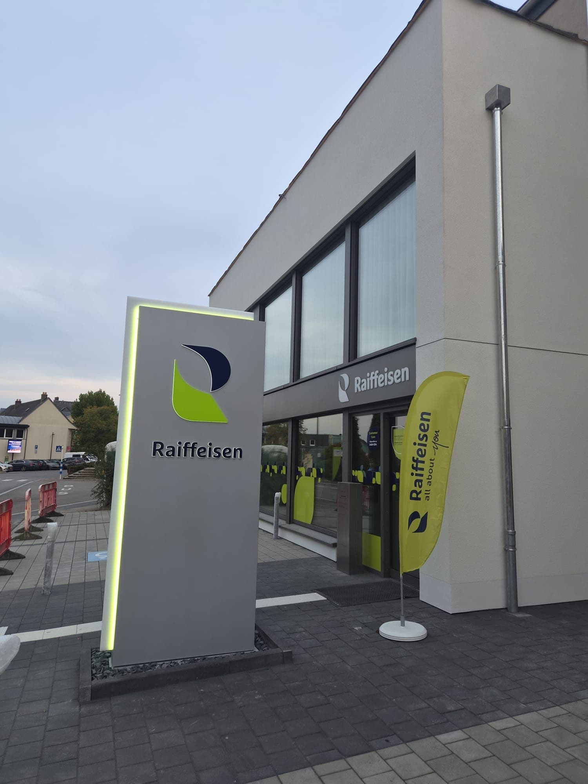
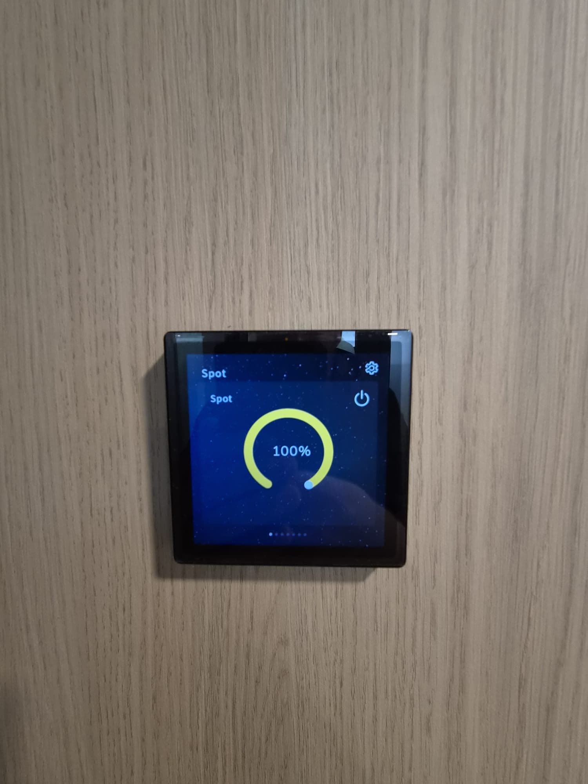
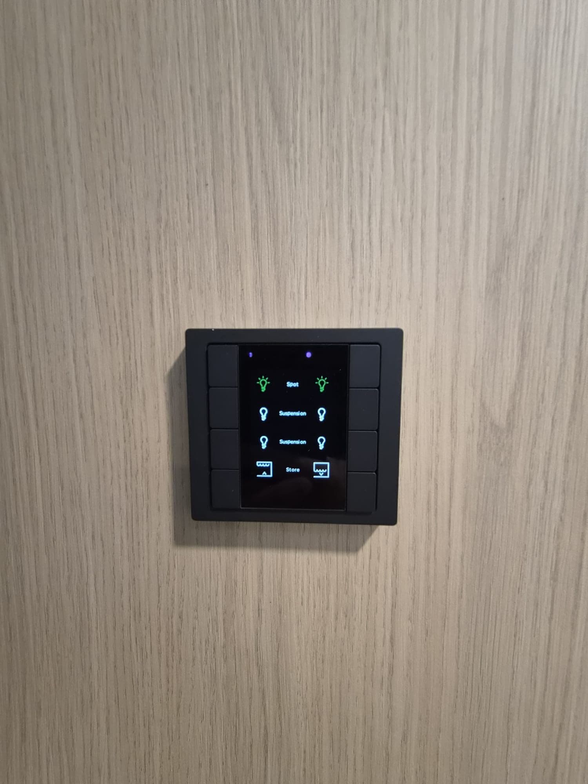
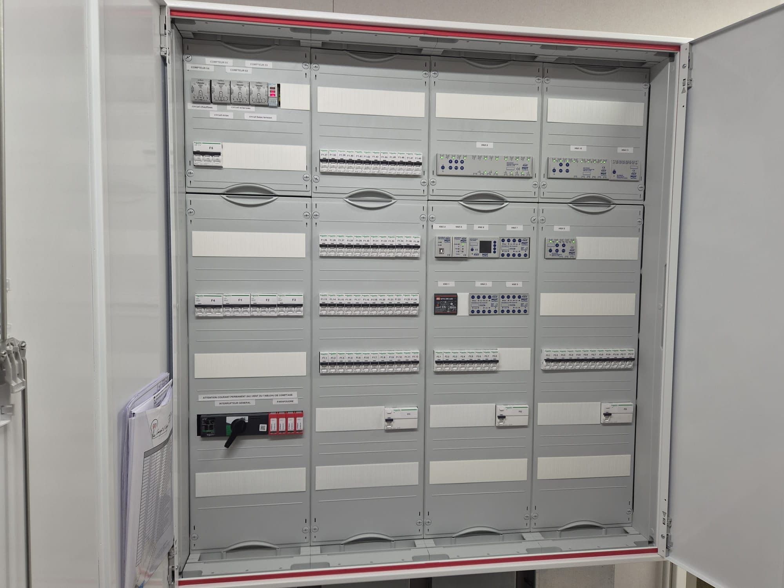
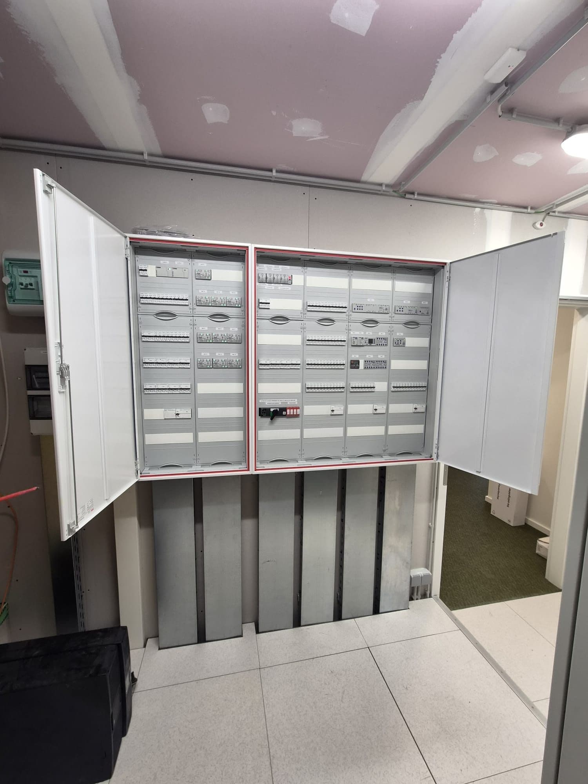
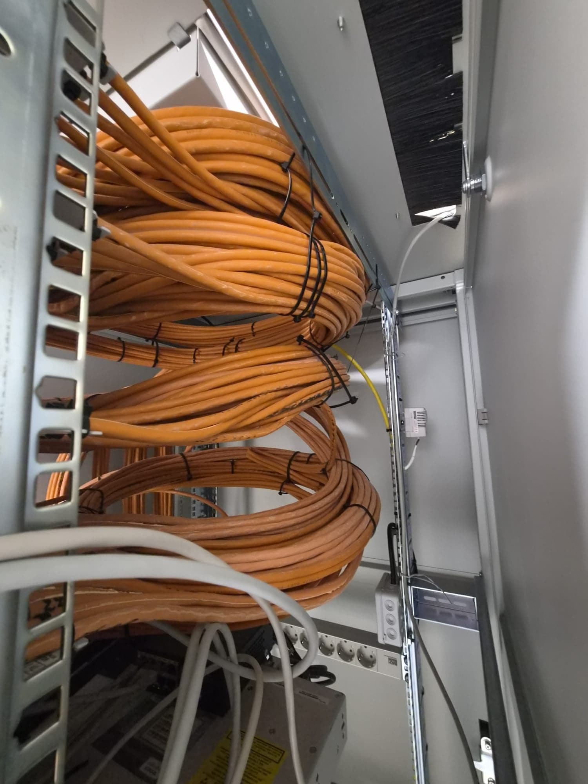
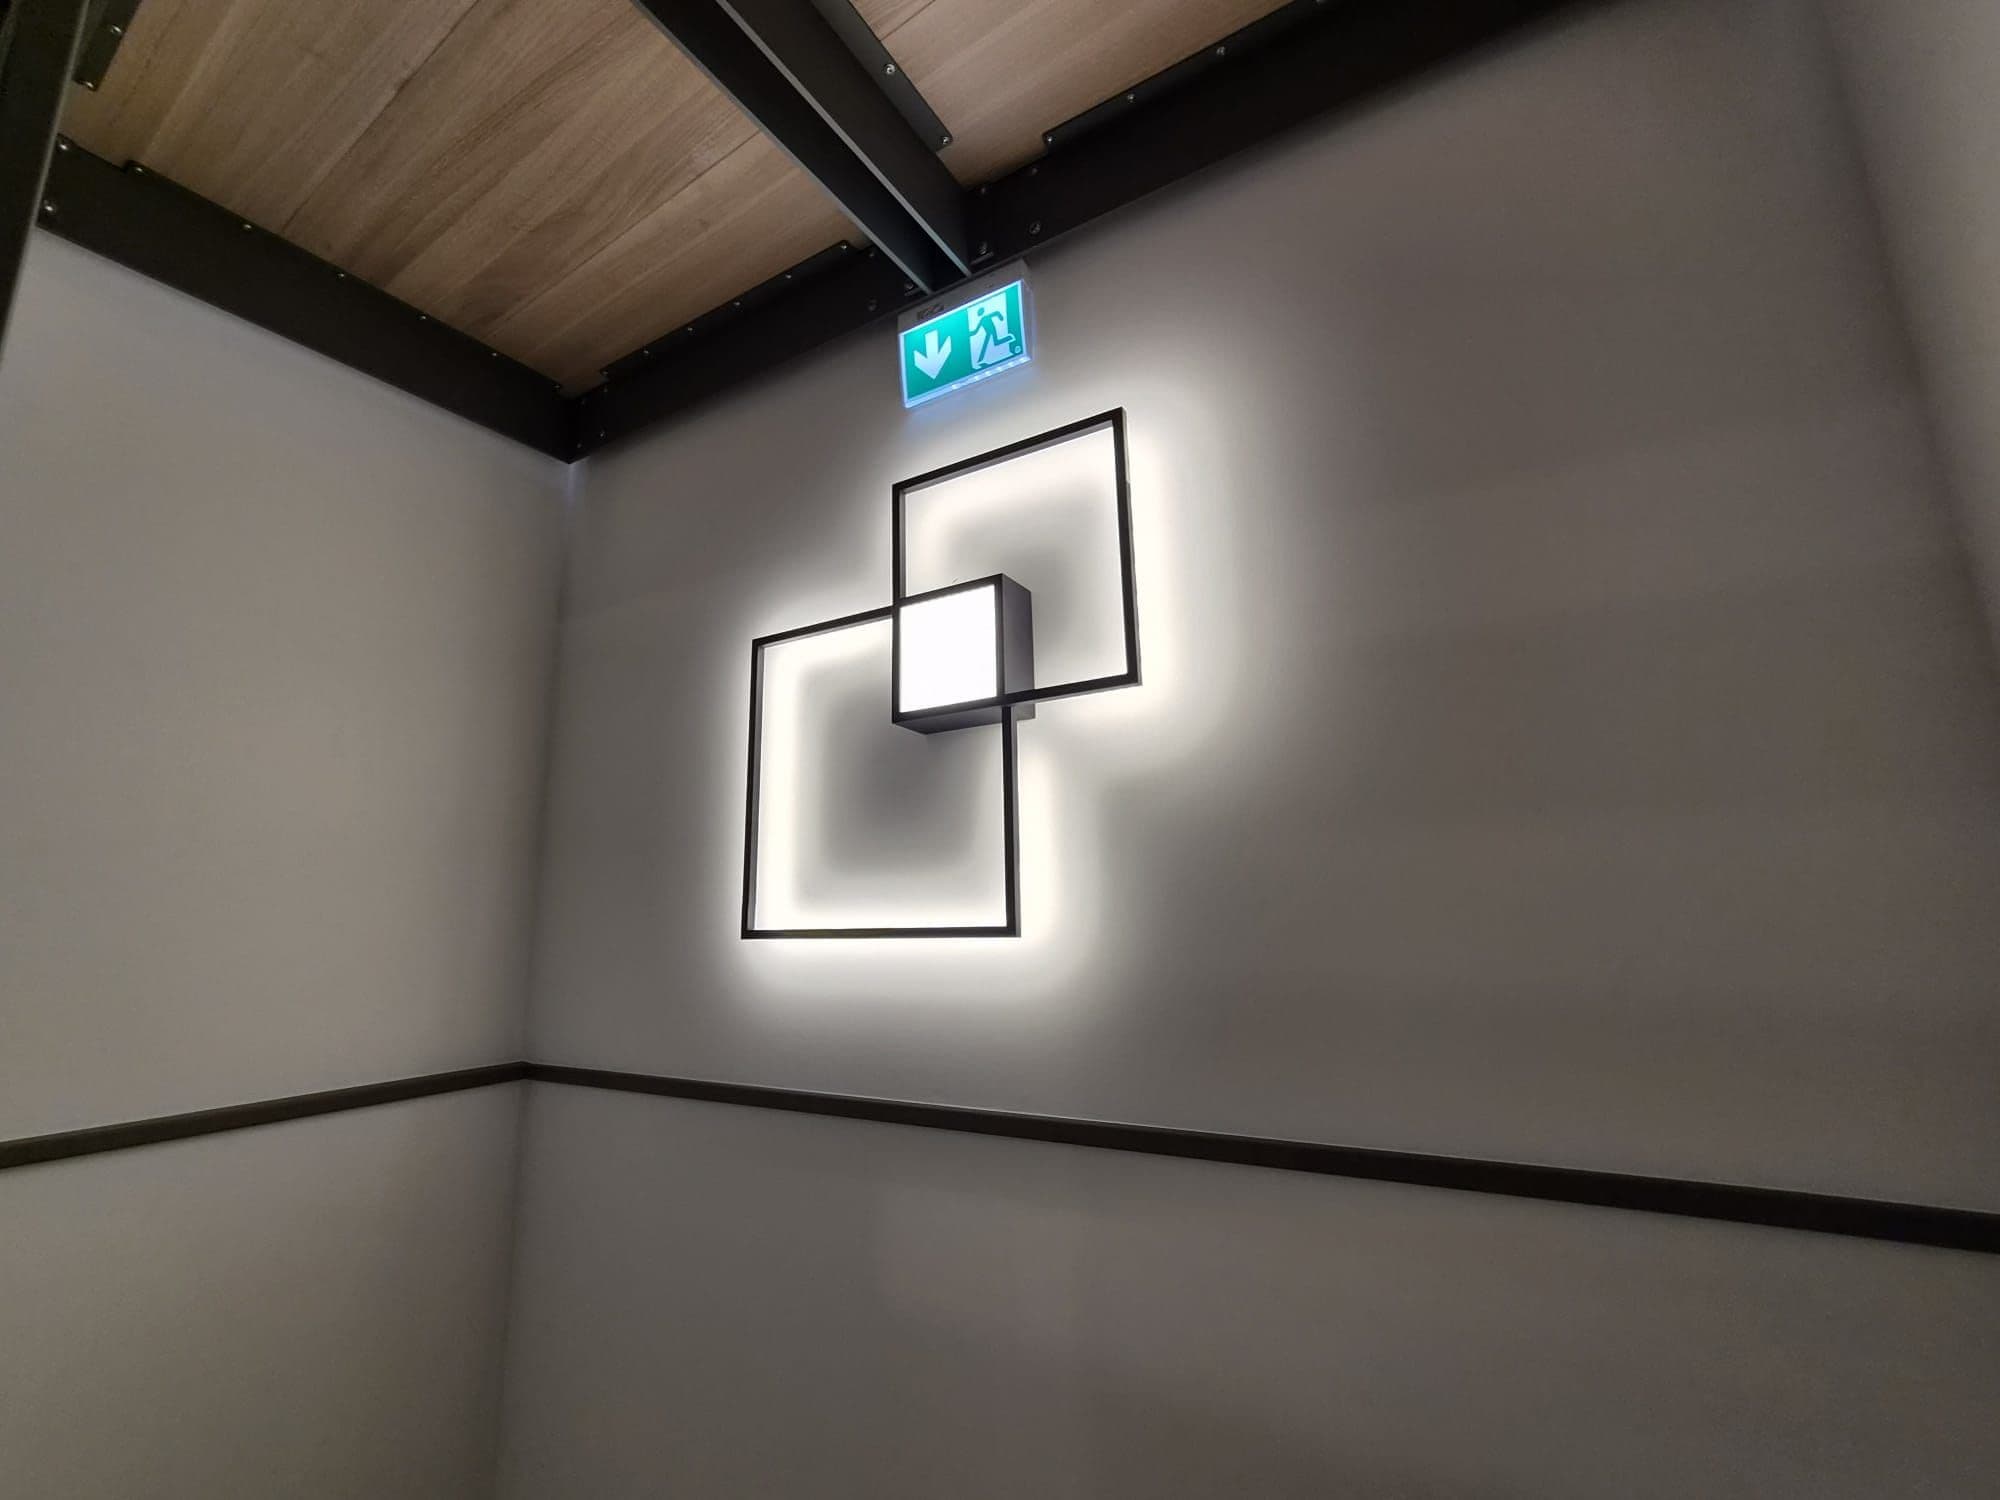
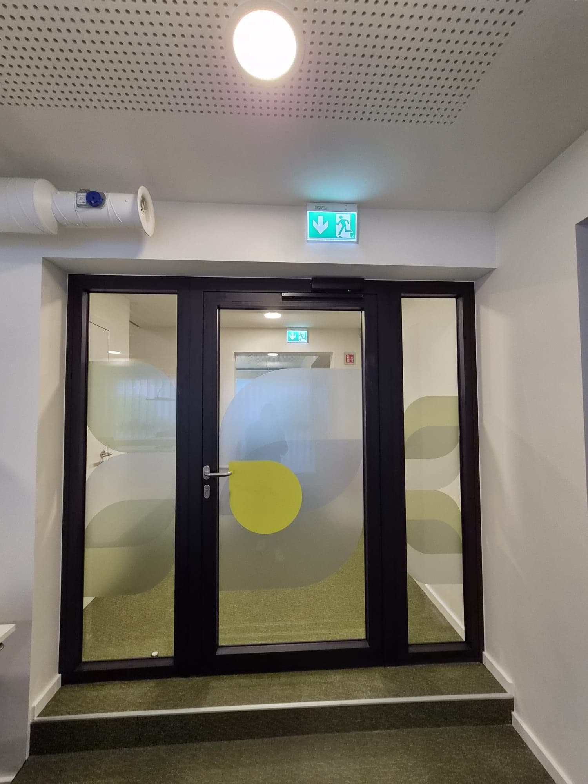
The banking area is complete and work continues in the apartments of the building. Do you have a construction, renovation or commercial fit-out project? Let's talk. Tell us about your project